Renovation & Remodeling

Renovation & Remodeling

REIMAGINING EXISTING SPACES

Renovation & Remodeling

Leave us a message, and our team will get back to you with personalized support.

By submitting, you agree to our Terms of Service and Privacy Policy.

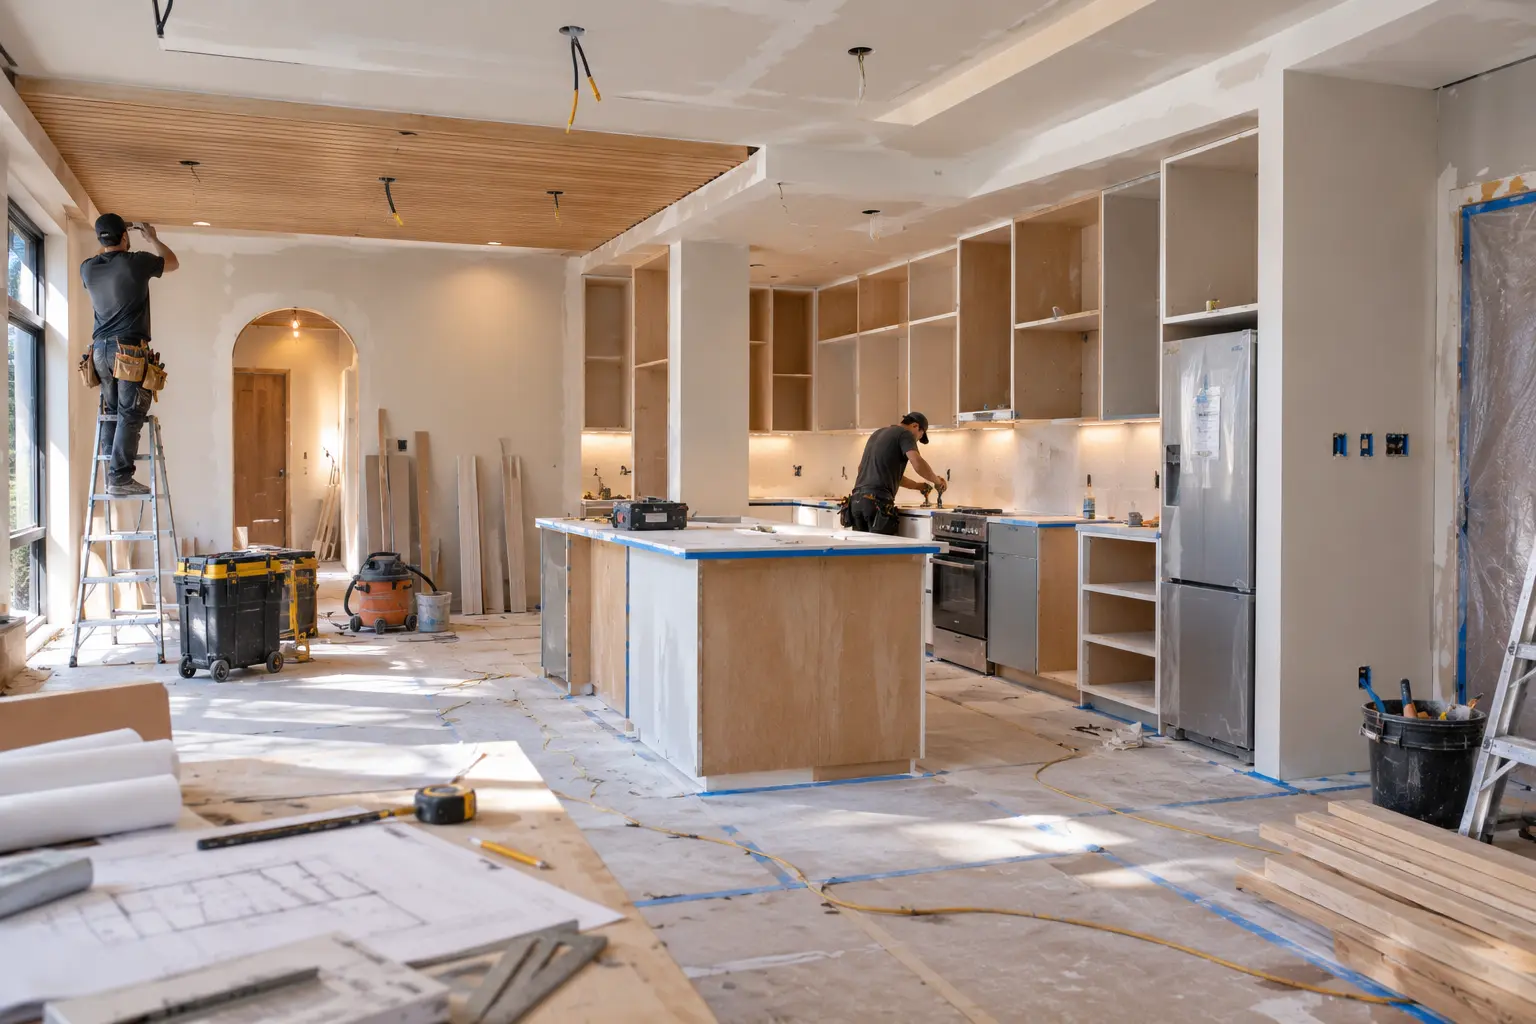
We breathe new life into existing properties by carefully understanding what should remain, what can be transformed, and what needs to be rebuilt. Our renovation process combines practical improvements with a clear design direction, creating spaces that feel fresh, functional, and connected to their original character.

Surgical Transformation

Transforming existing structures requires technical flexibility and a sensitive eye for detail. We adapt floor plans to improve natural light, circulation, and spatial flow while upgrading MEP building systems to modern performance standards. By integrating new material interventions into existing frameworks, we bridge past and present—delivering tailored transformations that honor context while elevating daily use.

Core Capabilities

1

Structural Adaptation

Reconfiguring internal layouts and load-bearing elements to open up spatial volumes and optimize flow.

2

Heritage & Context Sensitivity

Preserving key architectural features while introducing contemporary materials and detailing.

3

Performance Upgrades

Modernizing building envelopes, insulation, and services for maximum energy efficiency and comfort.

4

Seamless Interventions

Blending modern custom joinery and finishes with original construction frameworks.

Process

How it works

01

Discover

We begin by understanding your vision, lifestyle, site, and project requirements. Every architectural, interior, and construction detail is carefully considered from the start.

02

Design

Our team develops the architectural concept, interior direction, materials, finishes, and spatial details into a cohesive design that balances form, function, and character.

03

Develop

The approved design is refined into detailed drawings, specifications, material selections, and construction plans—creating a clear roadmap for execution.

04

Build

With everything prepared, the project moves into construction with coordinated planning and attention to quality, craftsmanship, and design intent from concept to completion.

01

Discover

We begin by understanding your vision, lifestyle, site, and project requirements. Every architectural, interior, and construction detail is carefully considered from the start.

02

Design

Our team develops the architectural concept, interior direction, materials, finishes, and spatial details into a cohesive design that balances form, function, and character.

03

Develop

The approved design is refined into detailed drawings, specifications, material selections, and construction plans—creating a clear roadmap for execution.

04

Build

With everything prepared, the project moves into construction with coordinated planning and attention to quality, craftsmanship, and design intent from concept to completion.

FAQS

Frequently Asked Questions

Everything you need to know about Arvune’s interior design approach—from concept and space planning to material selection and the final details.

Still have questions?

What types of projects does Archfine® specialize in?

We specialize in high-end private residences, commercial headquarters, and selective adaptive reuse projects. Our practice thrives on complex sites where master planning, brutalist materiality, and custom interior architecture converge into a singular vision.

How do you integrate interior design with core architecture?

What is the typical timeline for an architectural project?

Do you handle construction administration and site supervision?

Archfine®

Archfine®

©2026 Archfine®. All Rights Reserved.

©2026 Archfine®. All Rights Reserved.

Create a free website with Framer, the website builder loved by startups, designers and agencies.