Interior Design

Interior Design

SPACES WITH CHARACTER

Interior Design

Leave us a message, and our team will get back to you with personalized support.

By submitting, you agree to our Terms of Service and Privacy Policy.

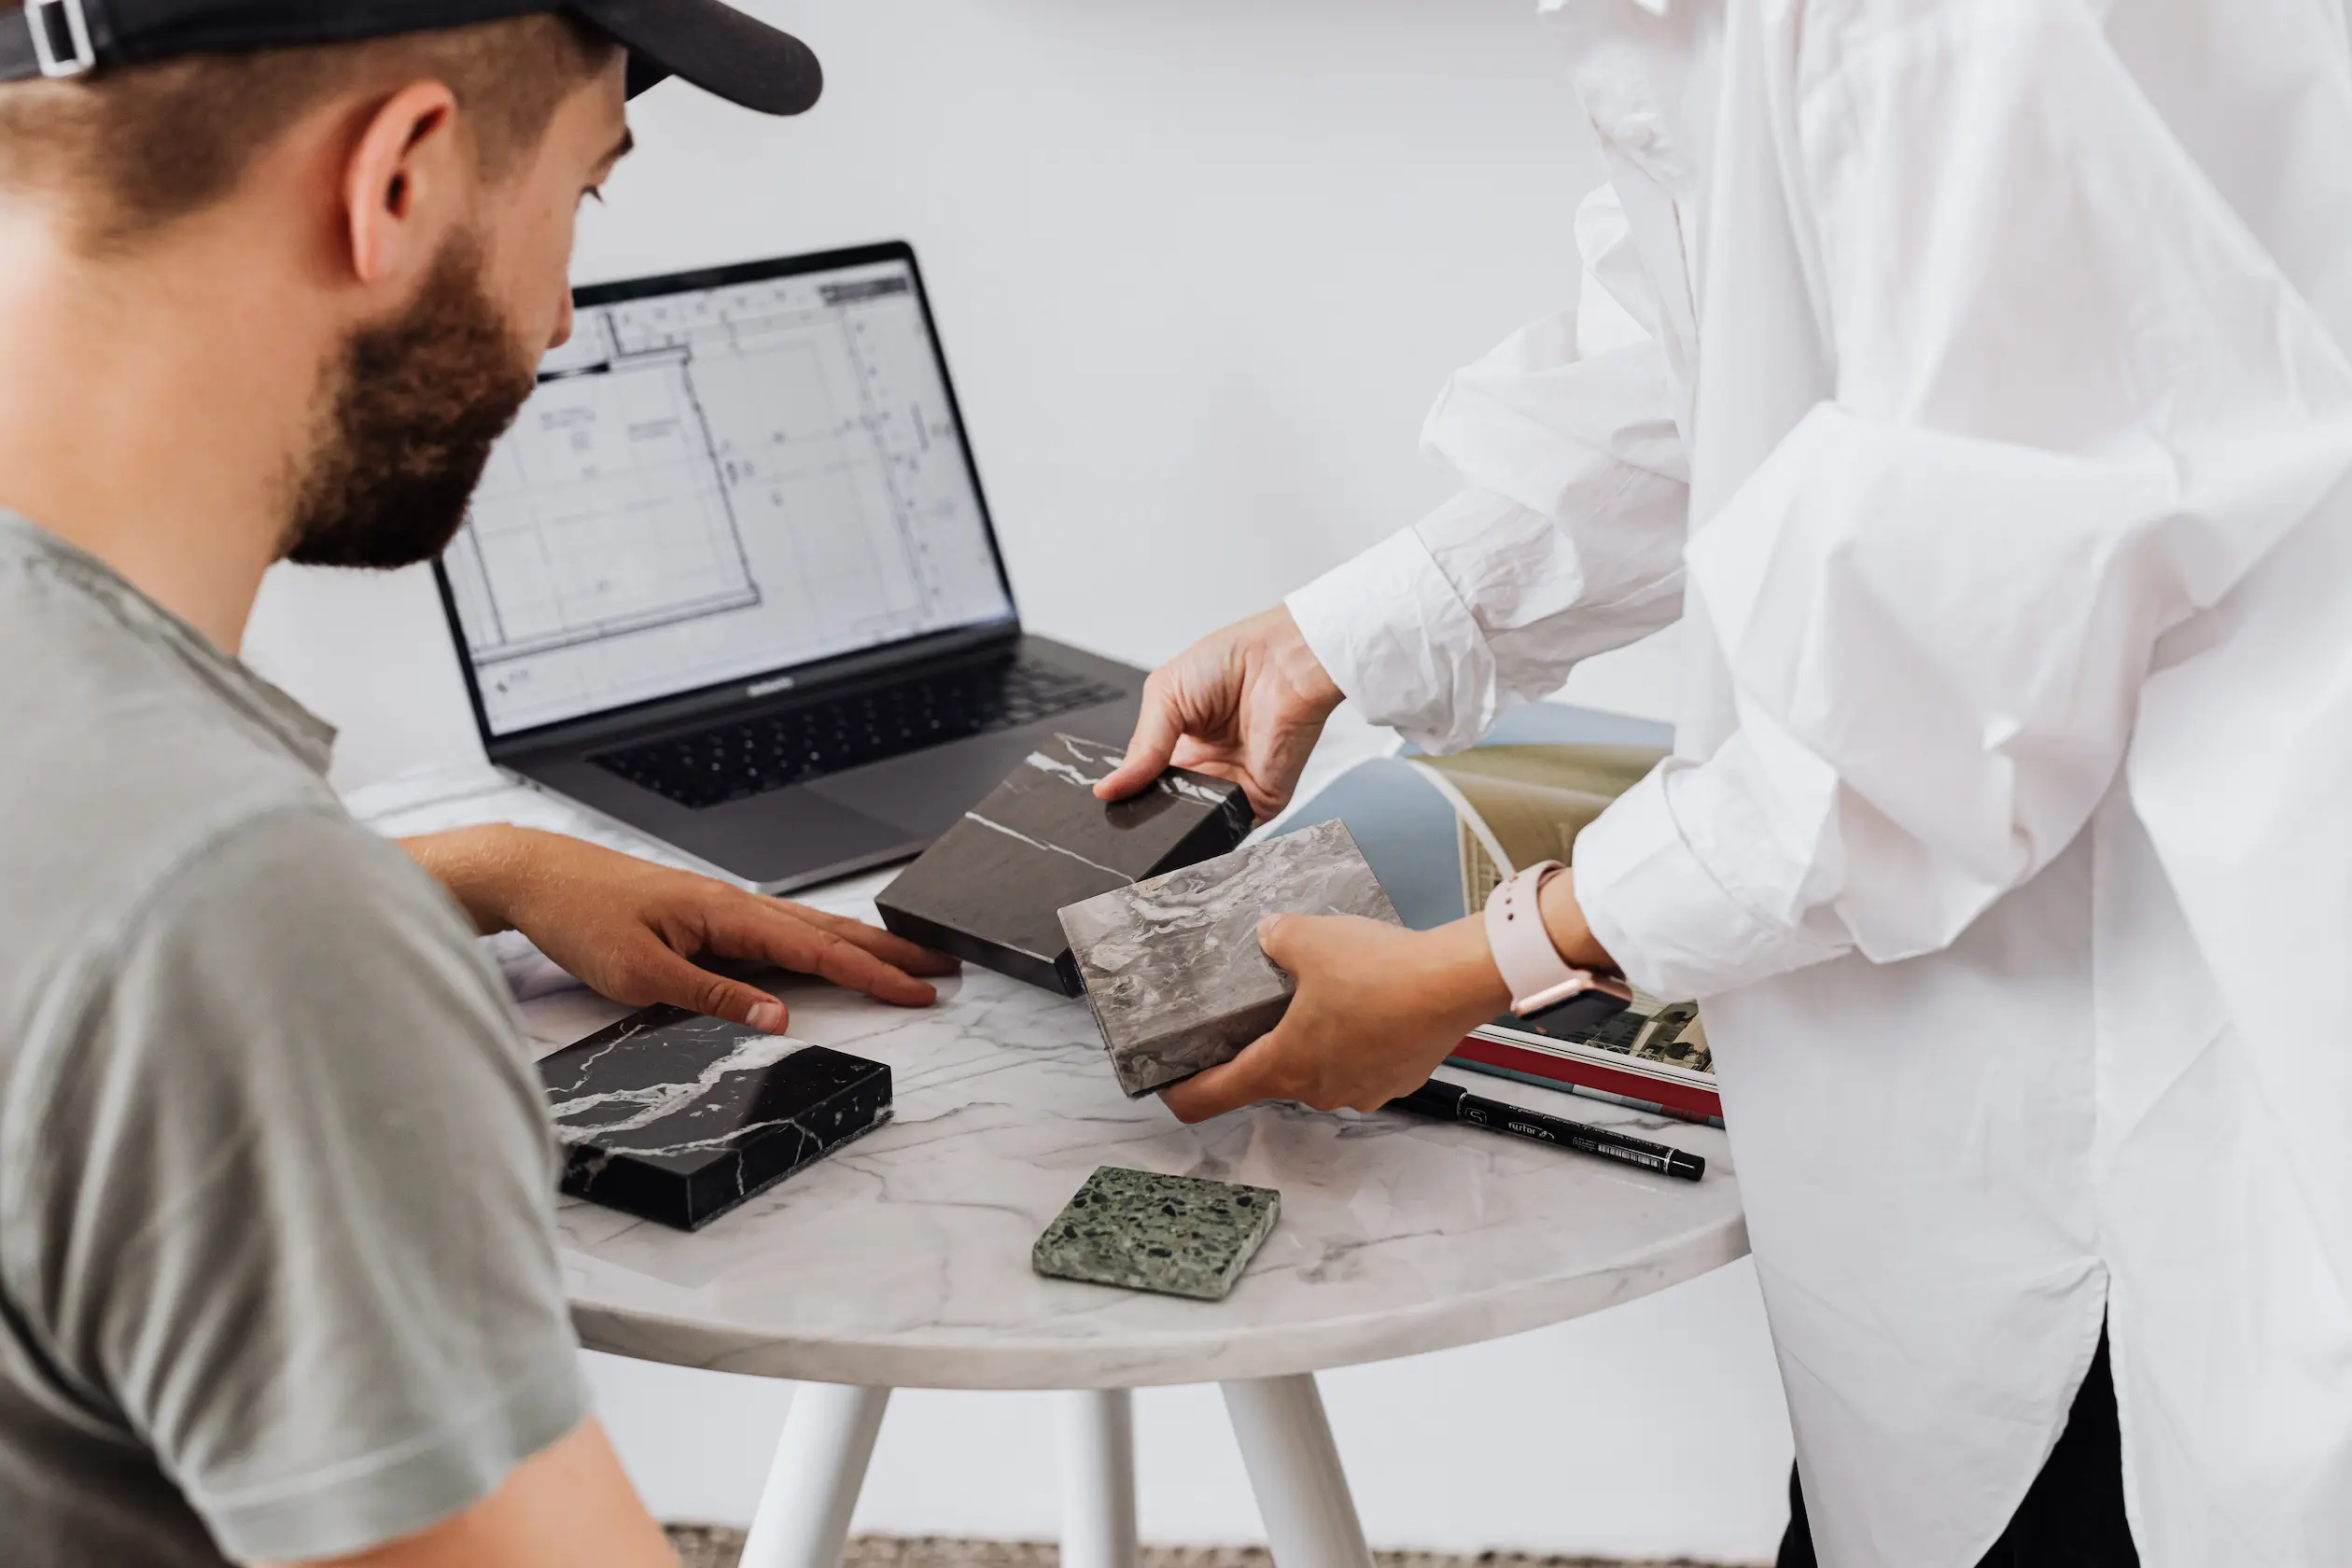
We create interiors that feel considered from the overall layout down to the smallest detail. Our process brings together space planning, materials, lighting, furniture, and custom elements to create environments that are both beautiful and practical. Each interior is designed around its users, its architecture, and its unique sense of place.

Methodology & Craft

From master spatial planning down to custom millwork, our practice resolves every detail with intent. We balance proportion, natural light, material selection, and tailored furnishings to deliver environments that reflect both the architectural framework and the specific lifestyle of their users. The result is a seamless connection between spatial geometry, function, and atmosphere.

Design Drivers

1

Spatial Rigor

Purposeful layouts optimized for intuitive movement, functional balance, and visual harmony.

2

Tactile Materiality

A curated selection of enduring textures and natural finishes chosen for warmth and durability.

3

Custom Millwork & Joinery

Tailored storage and architectural woodwork designed specifically for the volume of the space.

4

Atmospheric Lighting

Integrated architectural lighting plans designed to highlight texture and adapt across daily routines.

Process

How it works

01

Discover

We begin by understanding your vision, lifestyle, site, and project requirements. Every architectural, interior, and construction detail is carefully considered from the start.

02

Design

Our team develops the architectural concept, interior direction, materials, finishes, and spatial details into a cohesive design that balances form, function, and character.

03

Develop

The approved design is refined into detailed drawings, specifications, material selections, and construction plans—creating a clear roadmap for execution.

04

Build

With everything prepared, the project moves into construction with coordinated planning and attention to quality, craftsmanship, and design intent from concept to completion.

01

Discover

We begin by understanding your vision, lifestyle, site, and project requirements. Every architectural, interior, and construction detail is carefully considered from the start.

02

Design

Our team develops the architectural concept, interior direction, materials, finishes, and spatial details into a cohesive design that balances form, function, and character.

03

Develop

The approved design is refined into detailed drawings, specifications, material selections, and construction plans—creating a clear roadmap for execution.

04

Build

With everything prepared, the project moves into construction with coordinated planning and attention to quality, craftsmanship, and design intent from concept to completion.

FAQS

Frequently Asked Questions

Everything you need to know about Arvune’s interior design approach—from concept and space planning to material selection and the final details.

Still have questions?

What types of projects does Archfine® specialize in?

We specialize in high-end private residences, commercial headquarters, and selective adaptive reuse projects. Our practice thrives on complex sites where master planning, brutalist materiality, and custom interior architecture converge into a singular vision.

How do you integrate interior design with core architecture?

What is the typical timeline for an architectural project?

Do you handle construction administration and site supervision?

Archfine®

Archfine®

©2026 Archfine®. All Rights Reserved.

©2026 Archfine®. All Rights Reserved.

Create a free website with Framer, the website builder loved by startups, designers and agencies.