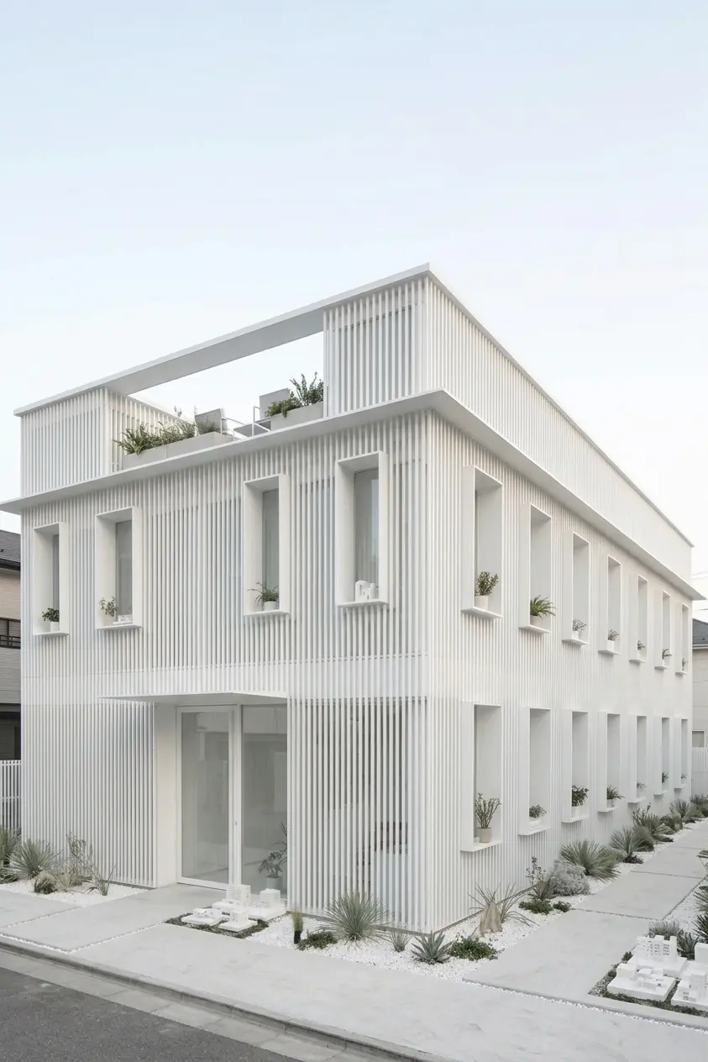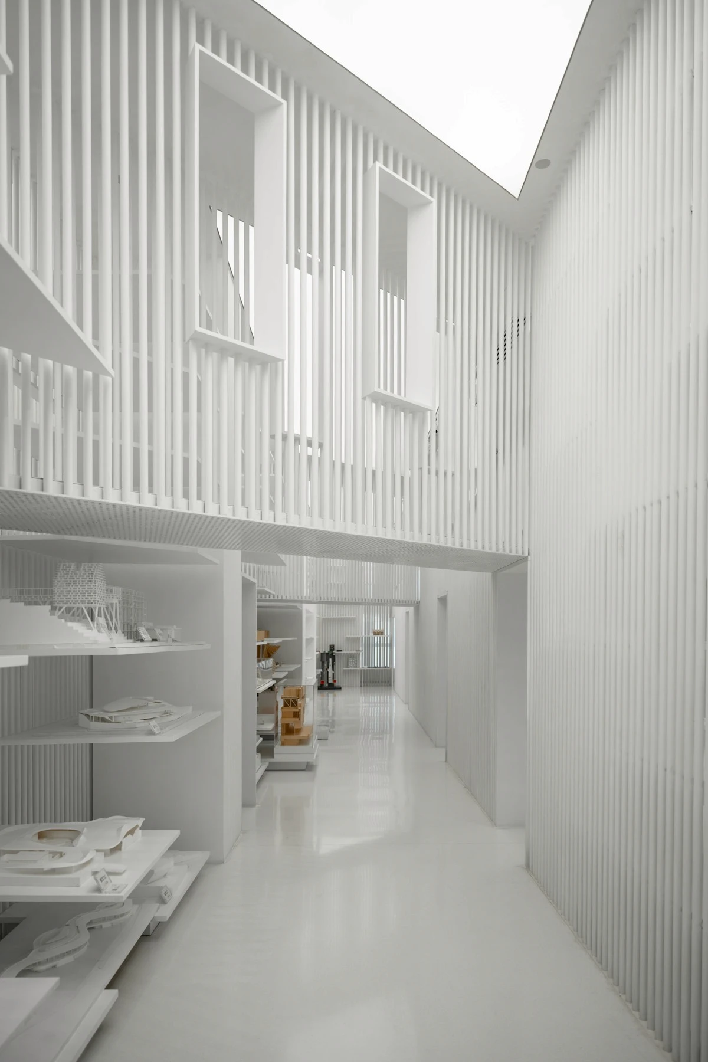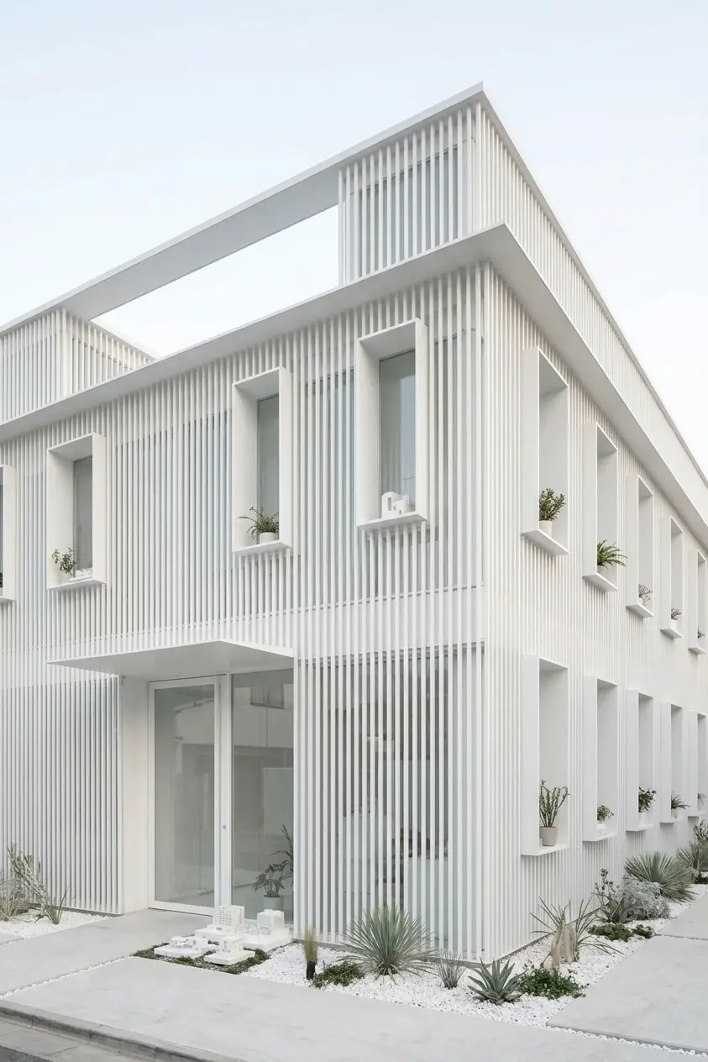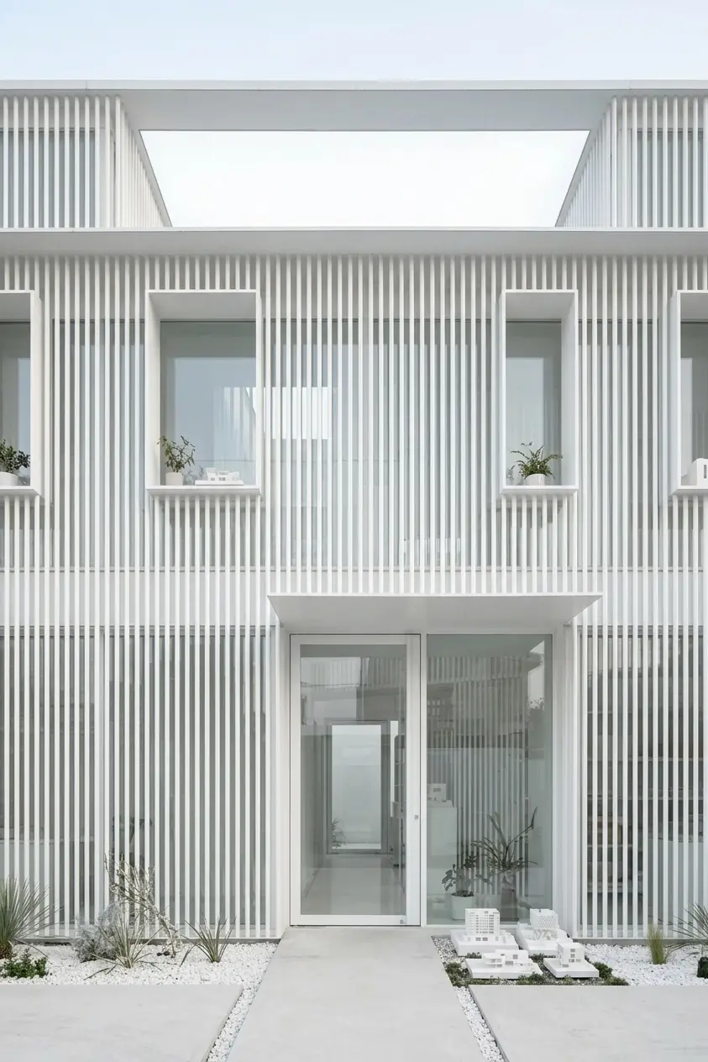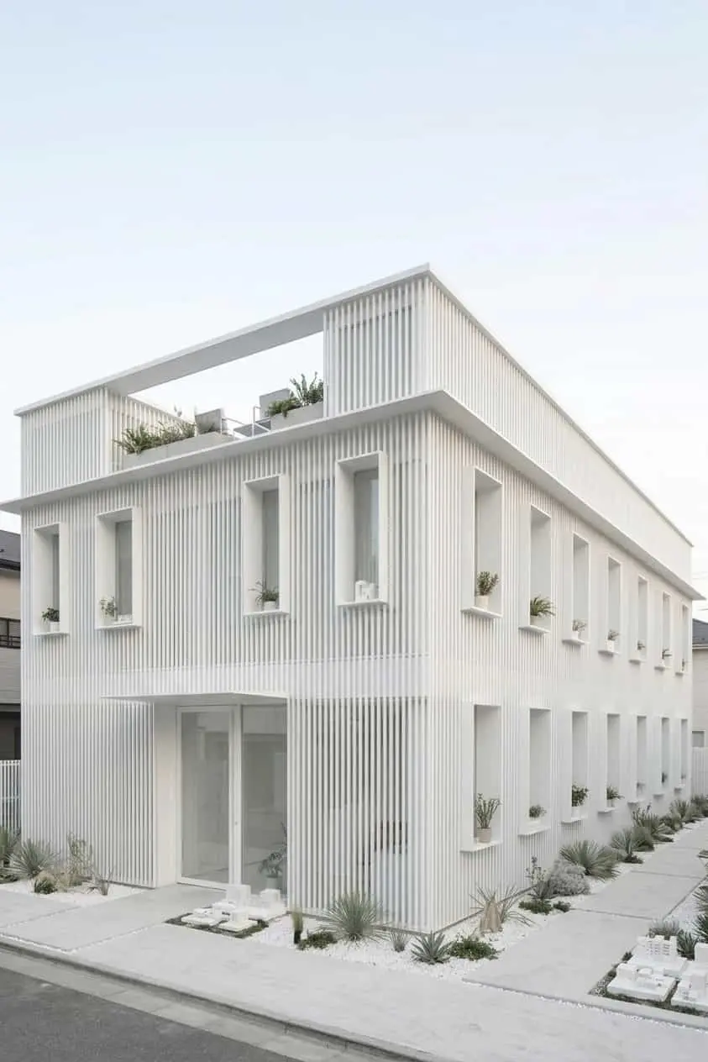
White ribbed architectural interior beneath a skylight

Caldera Court

Architectural Design

Caldera Court

A quiet civic passage defined by white ribs, open galleries, and softly filtered daylight.

A quiet civic passage where daylight moves through a narrow field of white ribs and open galleries. Material, light, and circulation are treated as a single system, allowing every threshold and view to support the project’s daily rhythm. The result is a measured sequence of spaces that balances durability, atmosphere, and a clear connection to its setting.

Location

Location

Kyoto, Japan

Kyoto, Japan

Year

Year

2024

2024

FAQS

Frequently Asked Questions

Everything you need to know about Arvune’s interior design approach—from concept and space planning to material selection and the final details.

Still have questions?

What types of projects does Archfine® specialize in?

We specialize in high-end private residences, commercial headquarters, and selective adaptive reuse projects. Our practice thrives on complex sites where master planning, brutalist materiality, and custom interior architecture converge into a singular vision.

How do you integrate interior design with core architecture?

What is the typical timeline for an architectural project?

Do you handle construction administration and site supervision?

Archfine®

Archfine®

©2026 Archfine®. All Rights Reserved.

©2026 Archfine®. All Rights Reserved.

Create a free website with Framer, the website builder loved by startups, designers and agencies.